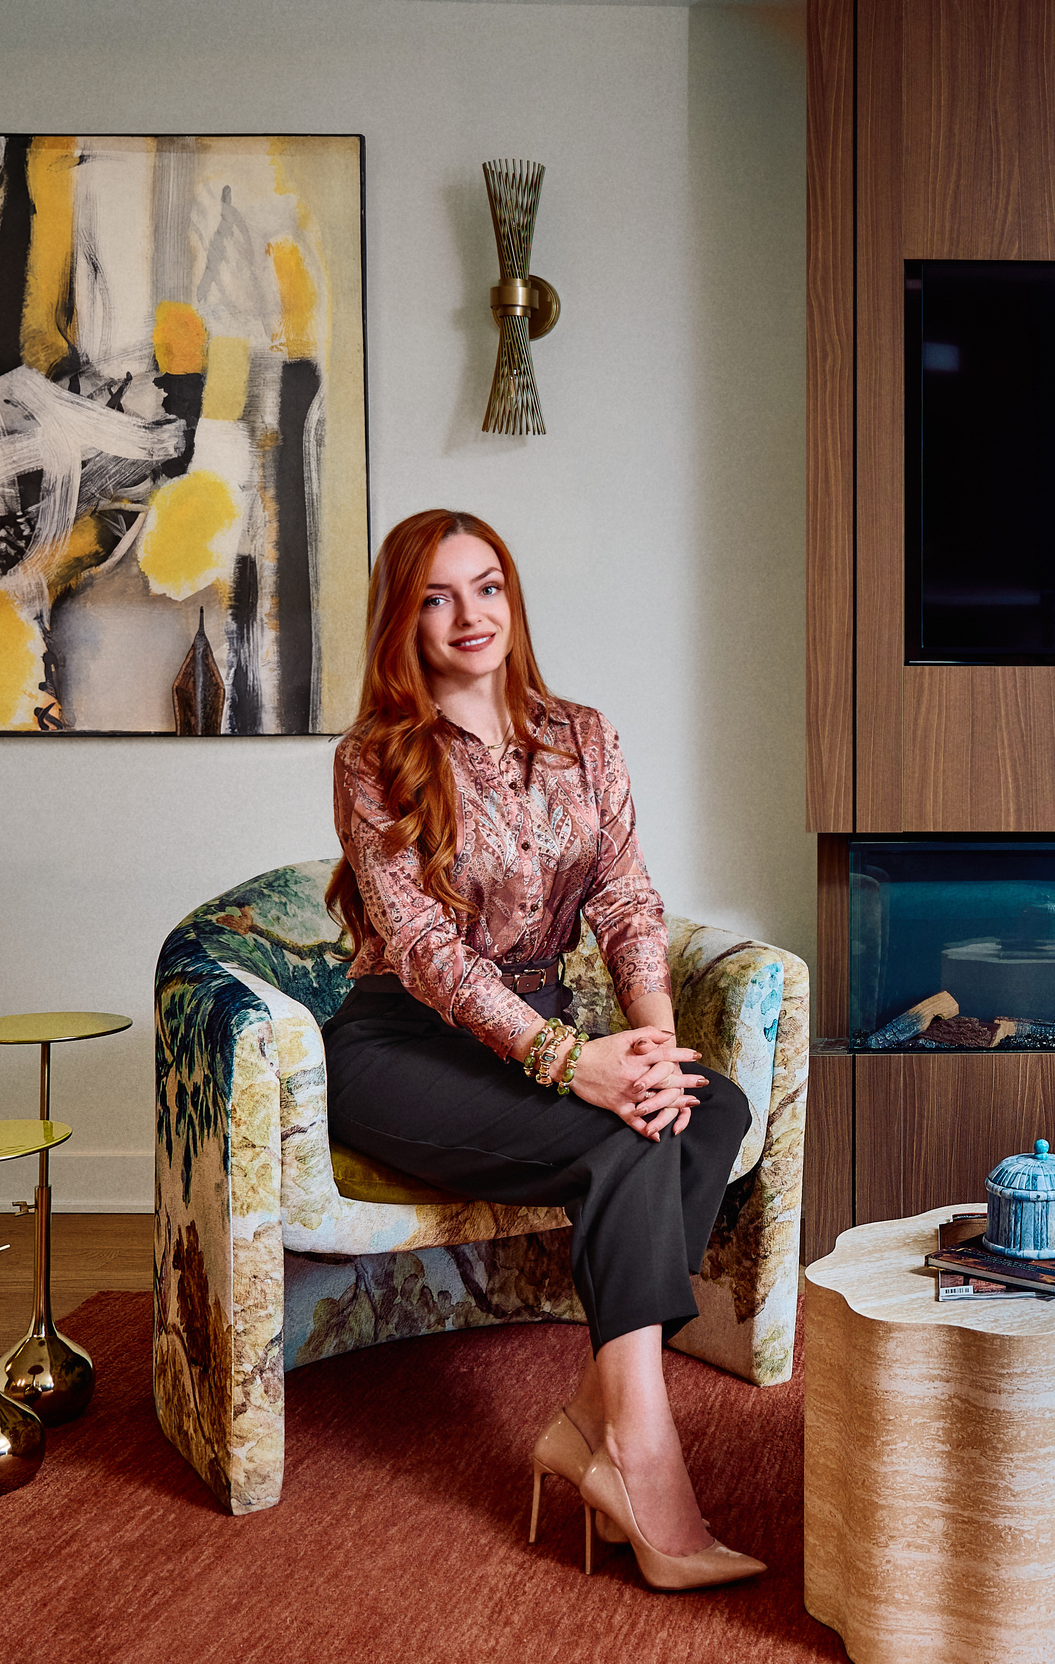
Atelier Adriana Caban offers full-service interior design for residential and select commercial projects in Chicago and beyond. Our work brings together architectural detail, sculptural forms, color, and texture to create spaces with a distinct point of view and a personal connection to the people who use them.
Every project begins with understanding how you live, what you’re drawn to, and what you want your space to become. We establish priorities, budget, and scope early, then develop a design that considers the whole: how rooms connect, how materials work together, and how each space functions day to day. The architecture guides our approach, with room for unexpected pieces and individual expression.
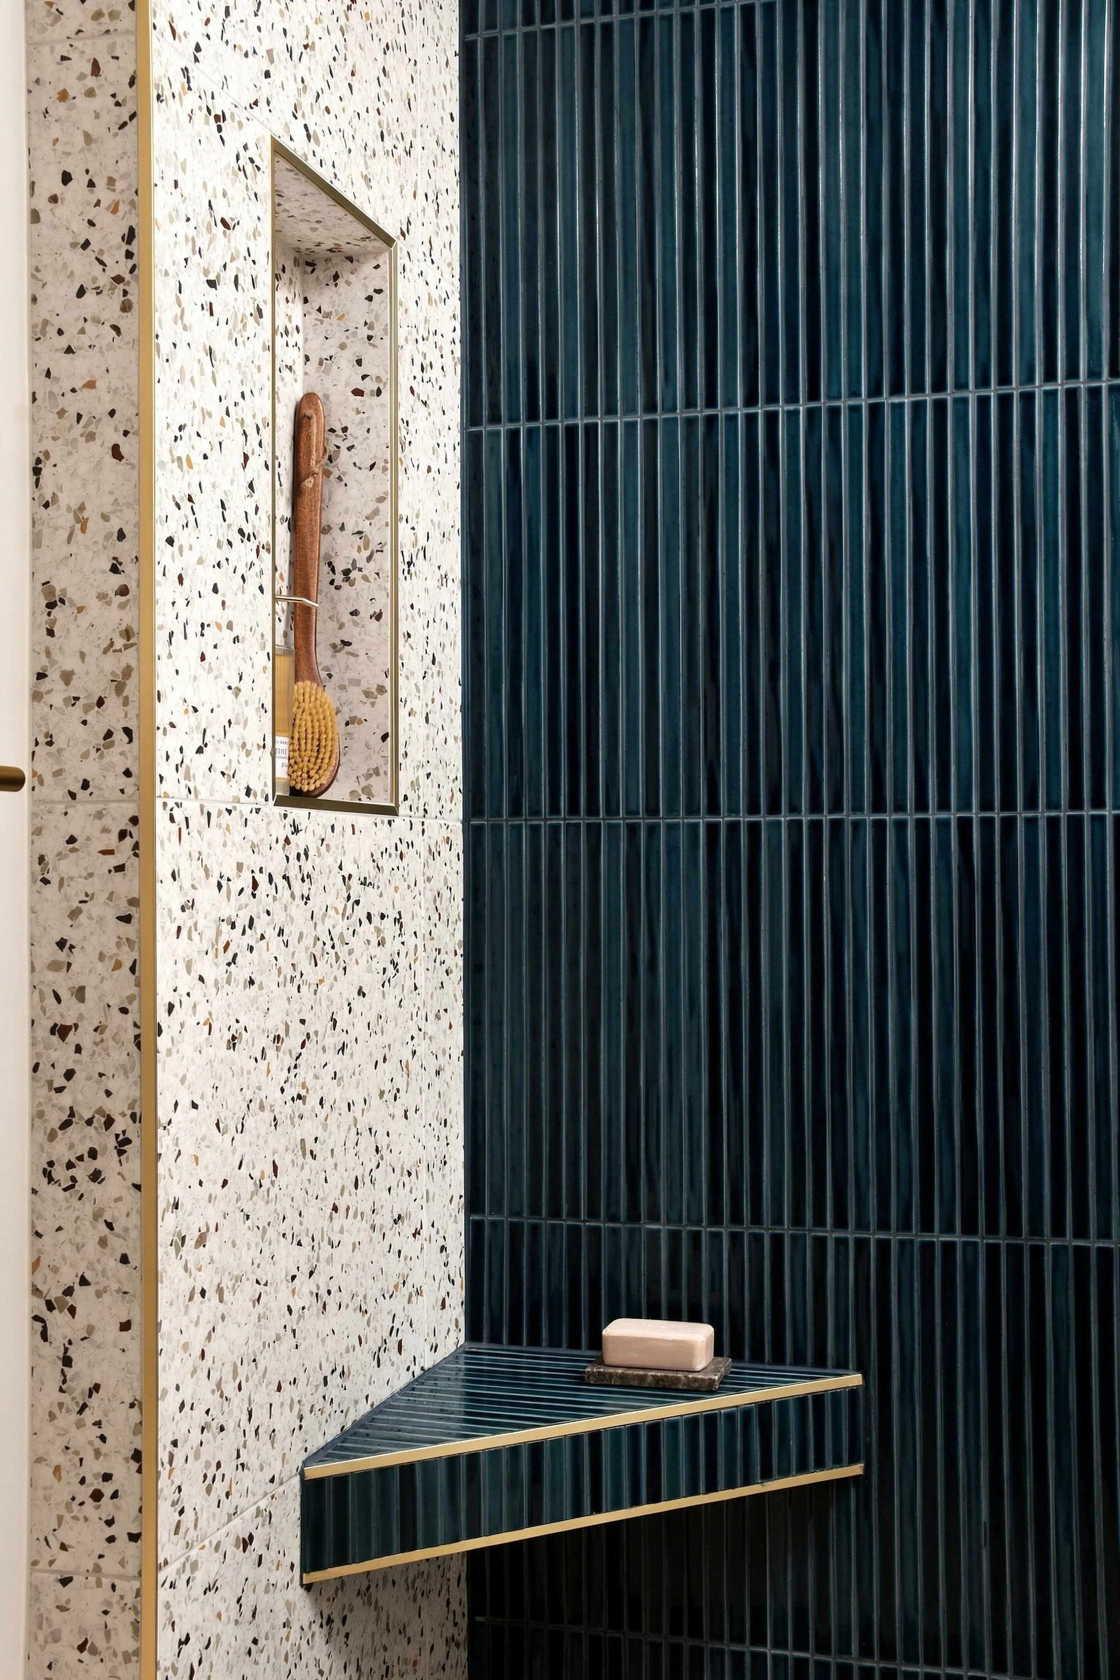
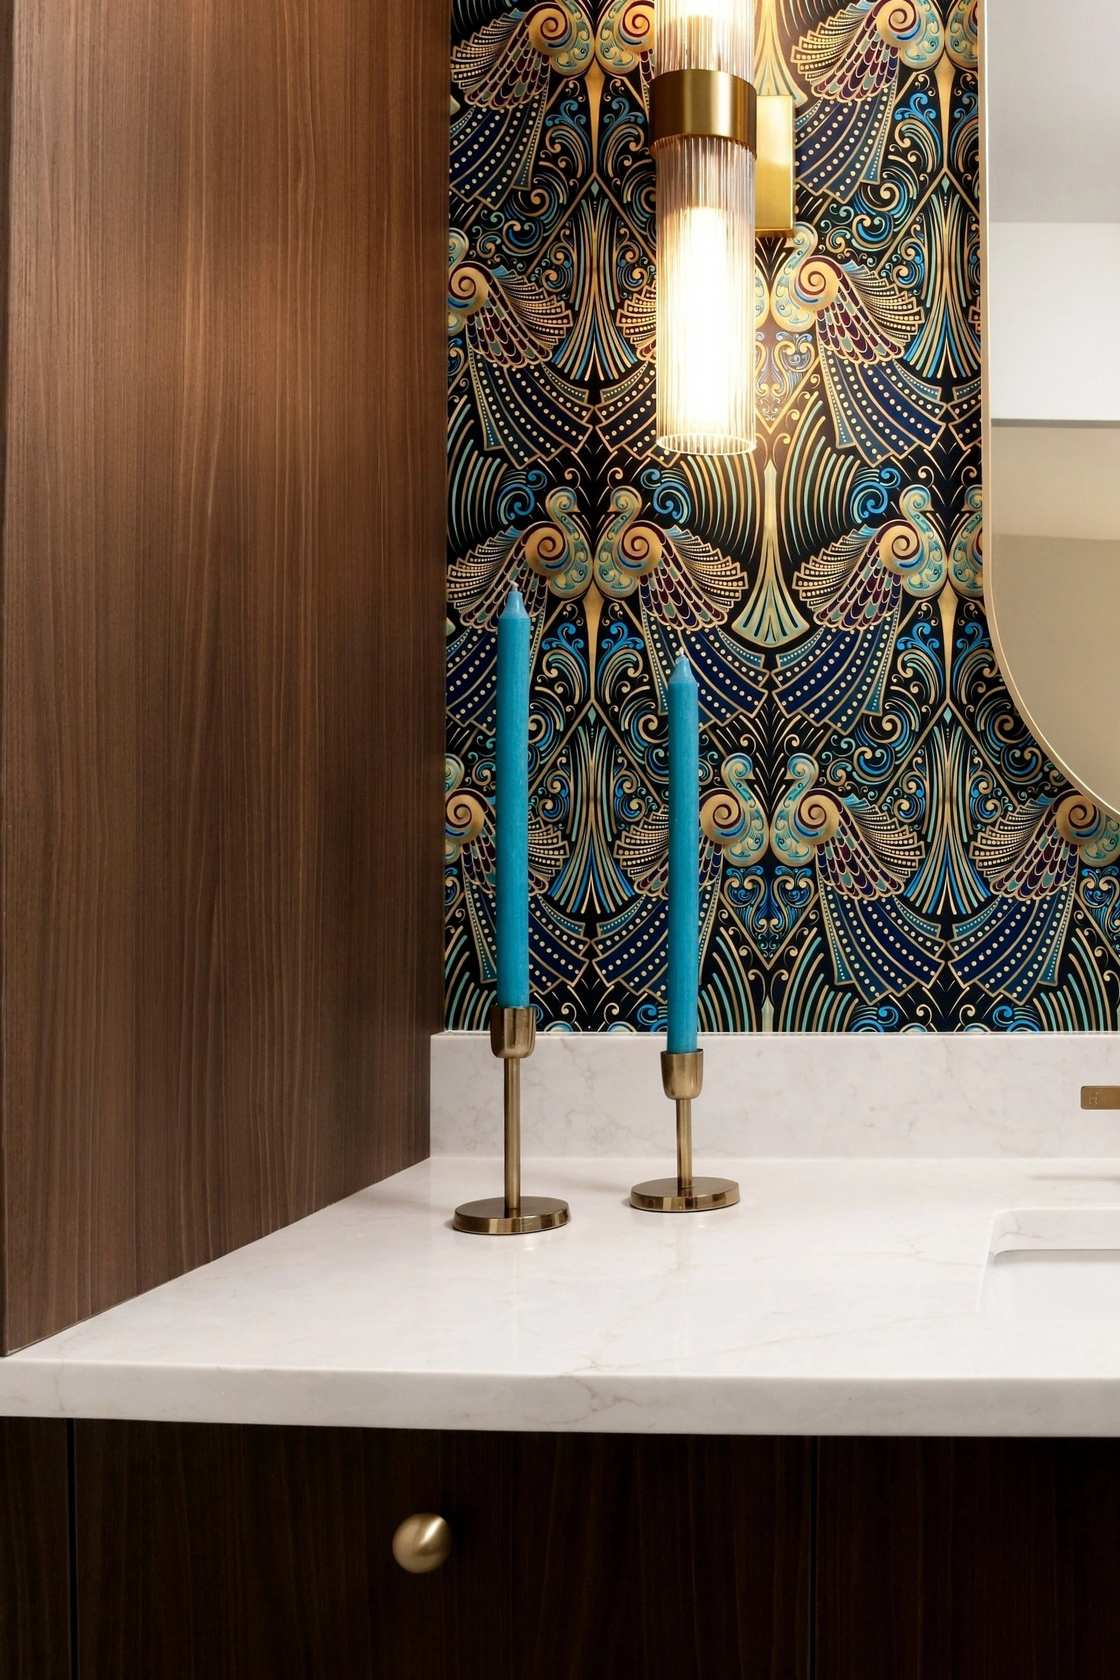
Through material samples, 3D renderings, and detailed drawings, we help you understand the design before it takes shape. From kitchen and bathroom layouts to cabinetry, lighting, finishes, and furnishings, we connect the larger vision to the decisions that make it possible.
Clear communication and organization carry that vision through construction. We prepare drawings and specifications to communicate design intent and collaborate directly with architects, contractors, builders, and trades throughout the agreed scope. Defined milestones and a structured selection process keep decisions moving, giving everyone a clear direction from concept through completion.
How We Work
About Adriana Caban
Adriana Caban is the founder of Atelier Adriana Caban, a Chicago-based interior design practice working across residential and select commercial projects. Originally from Romania, she brings a European sensibility to her work, pairing an appreciation for architectural detail with an expressive use of color, texture, and form.
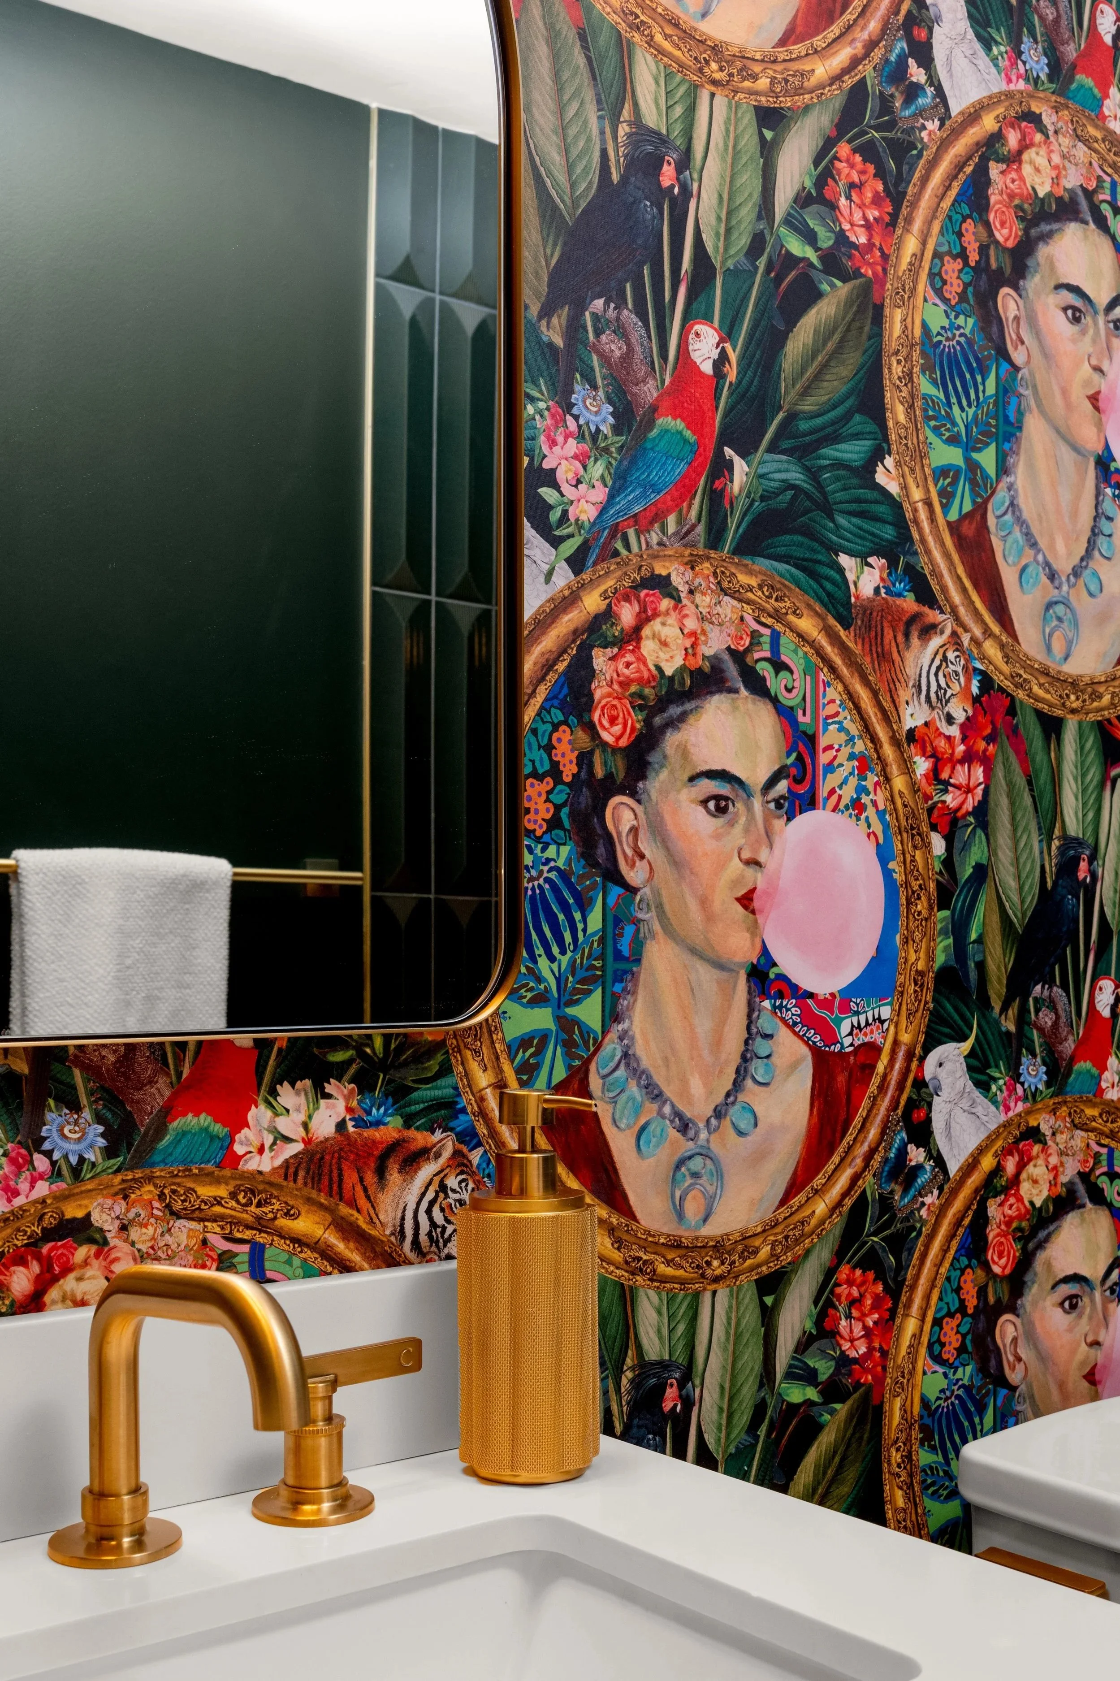
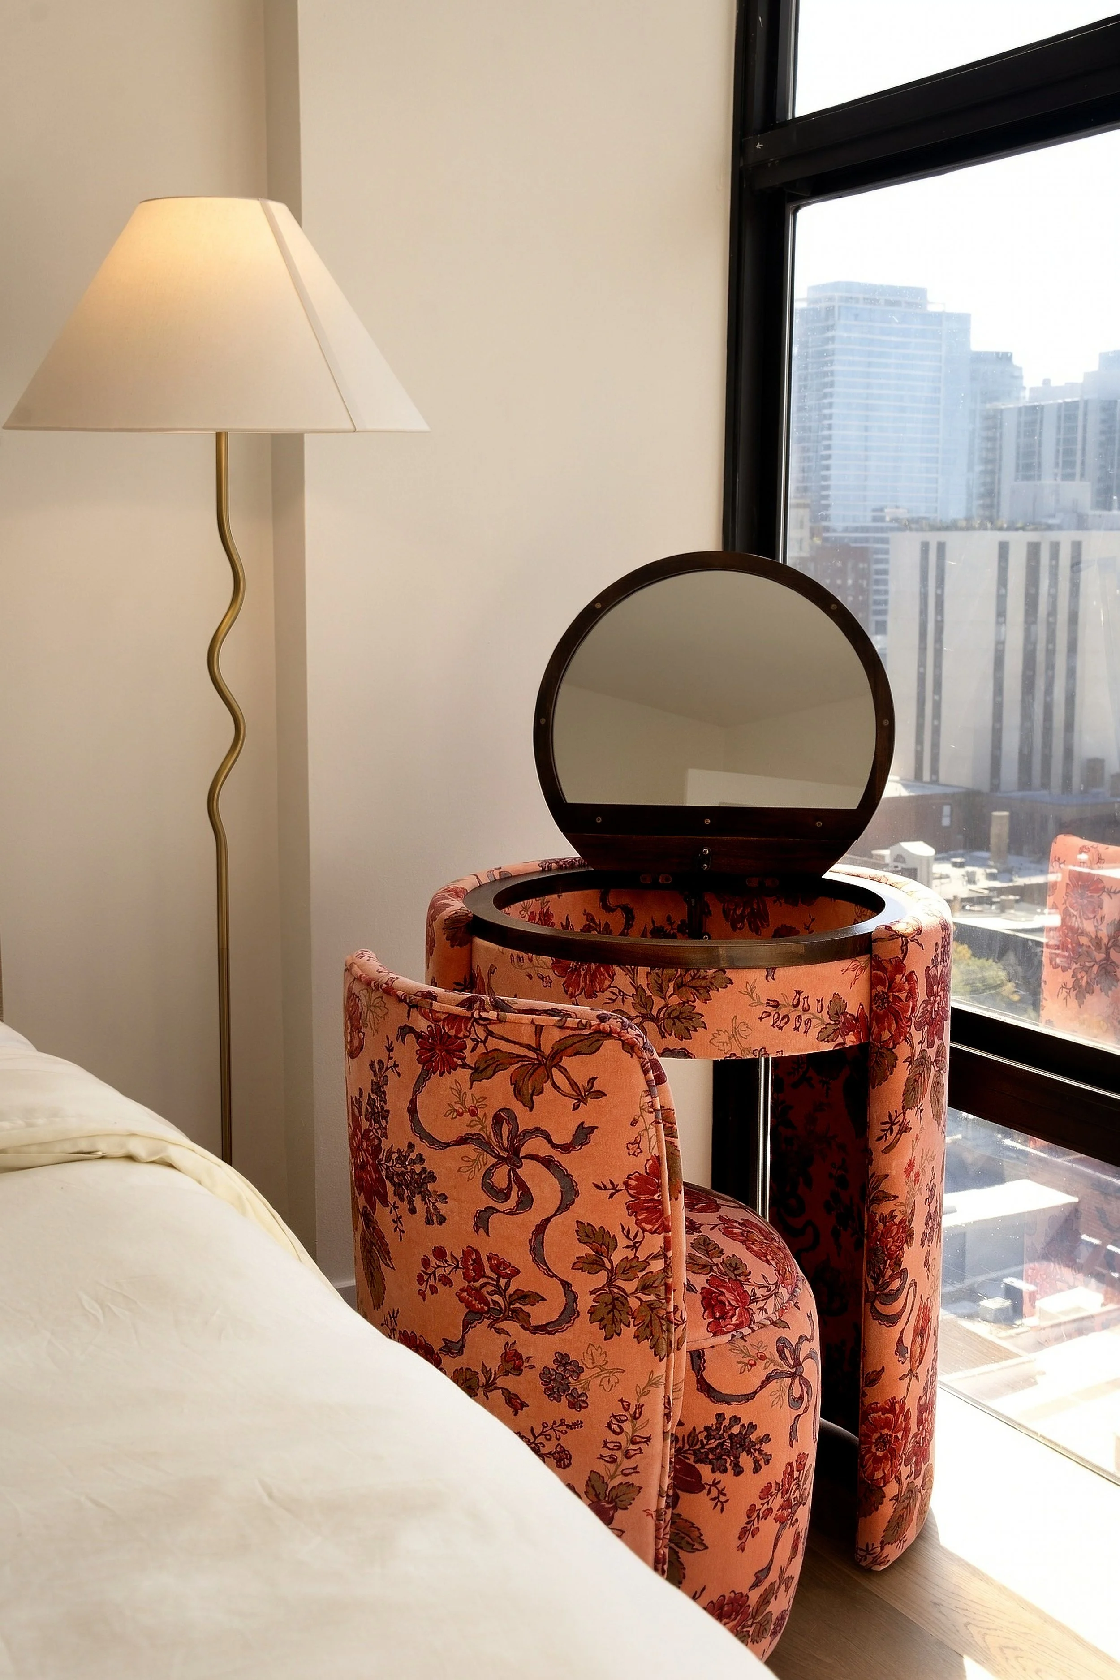
Her approach is personal and considered. Warm woods, sculptural furniture, and unexpected patterns sit alongside clean architectural lines, creating interiors that feel cohesive without becoming predictable. Art, travel, and the character of each space inform her perspective, while her clients’ daily lives guide the design.
With a background in kitchen and bath design and training in space planning, materials, and architectural drafting, Adriana connects creative direction with practical detail. She works closely with clients and construction teams to carry ideas from early concepts into thoughtfully resolved spaces.
Through Atelier Adriana Caban, she creates interiors that reflect the people who live and work in them; spaces with character, purpose, and a story of their own.
“I’m drawn to spaces with a point of view; where the architecture, materials, and unexpected details come together to create an experience you remember.”
-ADRIANA CABAN